
How much counter space does an office coffee machine need?
Measure the space above the machine with the hopper lid open, and in front with the drip tray pulled out.
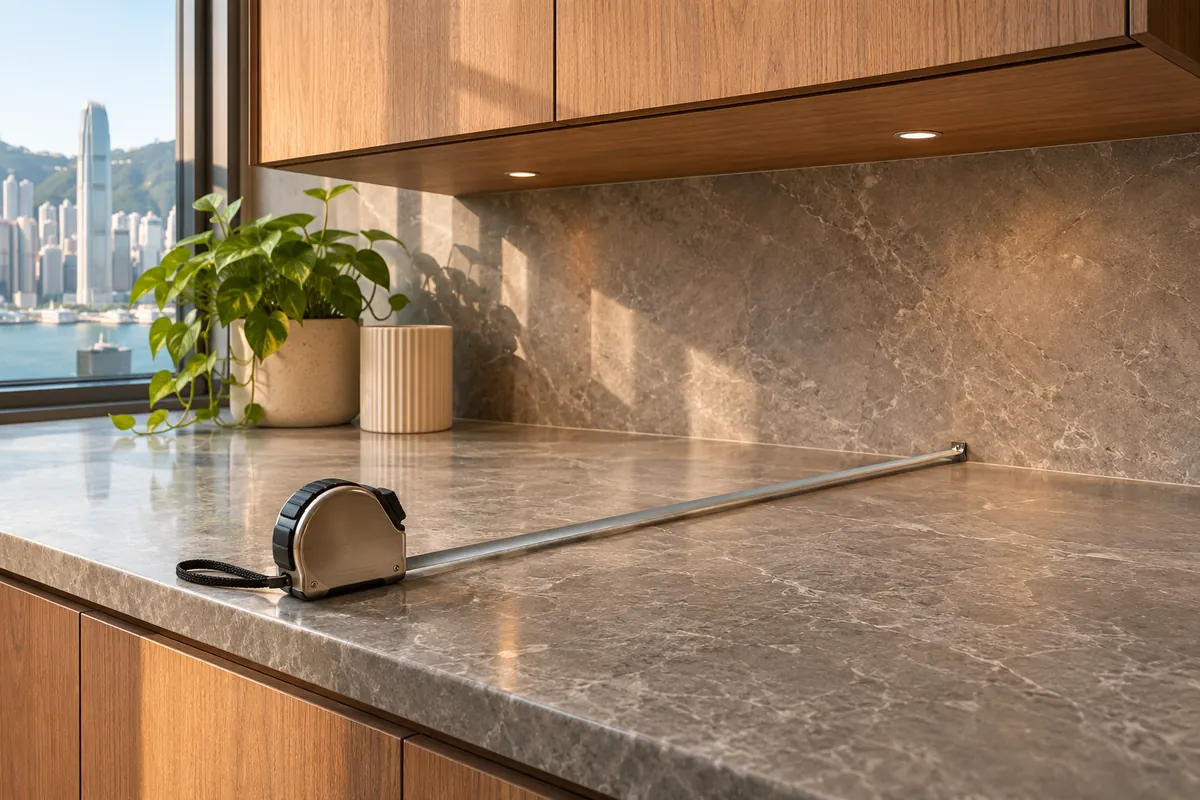
Measure the clear width, depth and height
Measure the narrowest usable width between walls, taps or neighbouring appliances. Take the depth from the front of the counter to the first obstruction behind it. Include any plug that projects from the wall. Measure height from the worktop to the lowest cupboard, shelf or light above it.
Use millimetres and label each dimension. Compare your figures with a drawing for the exact model and accessories. Confirm which measurement includes the tray, feet or hopper. A dimensioned drawing gives the body size. Check its separate connection diagram for the space hoses need behind or below the counter.
Allow room for the parts that move
Tape the footprint onto the counter. Mark the milk cooler separately. At the position of the bean hopper, hold a coffee bag above the proposed lid and try the pouring movement. Do the same for a removable water tank. If the tank lifts upwards, a cupboard can prevent refilling even when the closed machine fits.
Leave room in front to pull the drip tray and grounds bin fully free. Check side-opening service doors and the manufacturer’s ventilation allowances. There is no single clearance figure for every machine. If the drawer cannot come out without moving a full machine, treat the location as too small.
Send the installer measurements they can use
Take one photo facing the counter and one from the side, with the tape measure visible. On the installation checklist, mark the socket and, for a plumbed model, the proposed water and waste points. Include the counter material and whether it is fixed or freestanding. Ask the installer to confirm the loaded weight, required clearances and service access before selecting the machine.